
1
of
50
Photos
Price:
$579,000
MLS #:
1128376
Beds:
3
Baths:
3
Sq. Ft.:
1800
Lot Size:
0.19 Acres
Garage:
3 Car Attached, Auto Door(s), Remote Opener, Shelves, Air Conditio
Yr. Built:
2025
Type:
Single Family
Single Family - Resale Home, HOA-Yes, Special Assessment-No
Tax/APN #:
00105213030
Taxes/Yr.:
$5,044
HOA Fees:
$90/month
Area:
North of I15
Community:
Mesquite Estates
Subdivision:
Val Vista
Address:
1524 Dustin Don Dr
Mesquite, NV 89027
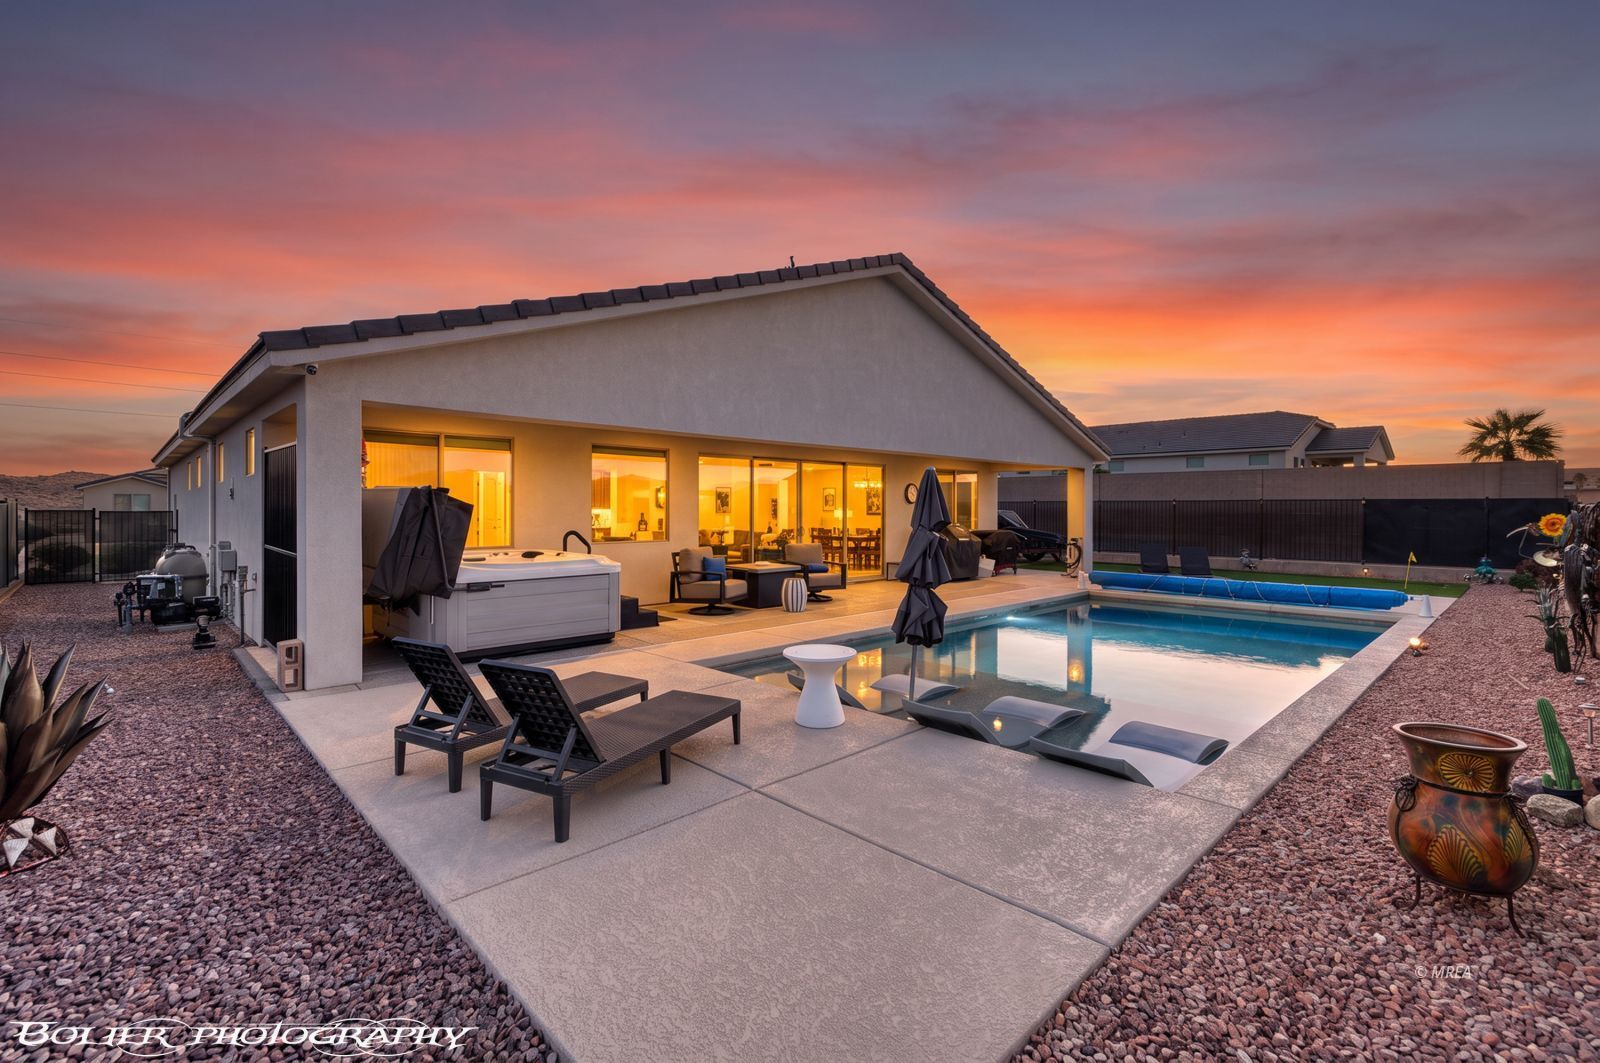
Inviting home with a POOL & SPA
Less than 2-year-old home offers two primary suites with large tiled walk-in showers, plus a third bedroom and bathroom. The backyard features a POOL with bubblers, Solar/Propane heating and Therma cover, along with an above-ground HOT TUB with cover, a putting green, and side-yard space for items that sit below the fence line. A 16 ft sliding glass door opens 8 ft to bring the outdoors in and frames gorgeous mountain views. Convenient motorized blinds in the living and dining areas. The kitchen has beautiful cabinetry, upgraded appliances and an island for entertaining, with extended cabinetry and a wine refrigerator in the dining room, where a custom light fixture lights up the space. The living room has an electric fireplace. Every room has a ceiling fan, and the 8 ft interior doors add to the home's striking look along with the vaulted ceilings to 10'4". Floors are stunning wood-plank tile throughout, with carpet in the bedrooms. The large 3 car garage includes a Mini-split A/C unit. The refrigerator, washer and dryer, hot tub, and extensive security system are included. Furniture and accessories negotiable. All TVs, landscape items, everything is negotiable. Mesquite offers the best of both worlds: small-town charm, great ATV trails, and no Nevada state income tax. St. George, Utah, is just 40 minutes away with its shopping and expanding airport, and Las Vegas is only 88 miles away for big-city fun.
Interior Features:
Alarm/Security System
Ceiling Fans
Cooling: Central Air
Cooling: Heat Pump
Fireplace- Electric
Flooring- Carpet
Flooring- Tile
Heating: Heat Pump
Hot Tub/Spa
Vaulted Ceilings
Walk-in Closets
Window Coverings
Exterior Features:
Construction: Stone
Construction: Stucco
Fenced- Full
Foundation: Slab on Grade
Landscape- Full
Patio- Covered
Roof: Tile
Sprinklers- Drip System
Swimming Pool- Private
View of Mountains
Appliances:
Dishwasher
Garbage Disposal
Microwave
Oven/Range- Electric
Refrigerator
Washer & Dryer
Water Heater- Electric
Water Softener
Other Features:
HOA-Yes
Resale Home
Special Assessment-No
Style: 1 story above ground
Style: Traditional
Vacation Rentals Allowed
Utilities:
Cable T.V.
Garbage Collection
Internet: Cable/DSL
Power Source: City/Municipal
Sewer: To Property
Water Source: City/Municipal
Listing offered by:
Colleen Glieden - License# S.0181074 with Premier Properties of Mesquite - (702) 345-3000.
Map of Location:
Data Source:
Listing data provided courtesy of: Mesquite Nevada MLS (Data last refreshed: 11/20/26 1:47pm)
- 1
Notice & Disclaimer: Information is provided exclusively for personal, non-commercial use, and may not be used for any purpose other than to identify prospective properties consumers may be interested in renting or purchasing. All information (including measurements) is provided as a courtesy estimate only and is not guaranteed to be accurate. Information should not be relied upon without independent verification.
Notice & Disclaimer: Information is provided exclusively for personal, non-commercial use, and may not be used for any purpose other than to identify prospective properties consumers may be interested in renting or purchasing. All information (including measurements) is provided as a courtesy estimate only and is not guaranteed to be accurate. Information should not be relied upon without independent verification.
Contact Listing Agent
Colleen Glieden
Premier Properties of Mesquite
Office: (702) 345-3000
Mobile: (925) 548-0976
#S.181074
Mortgage Calculator
%
%
Down Payment: $
Mo. Payment: $
Calculations are estimated and do not include taxes and insurance. Contact your agent or mortgage lender for additional loan programs and options.
Send To Friend