
1
of
50
Photos
Price:
$835,000
MLS #:
1127649
Beds:
3
Baths:
3
Sq. Ft.:
2729
Lot Size:
0.27 Acres
Garage:
3 Car Attached, Auto Door(s), Remote Opener, Shelves
Yr. Built:
2018
Type:
Single Family
Single Family - Resale Home, HOA-Yes, Special Assessment-No
Tax/APN #:
00107417032
Taxes/Yr.:
$5,855
HOA Fees:
$109/month
Area:
North of I15
Community:
Falcon Ridge
Subdivision:
The Reserve
Address:
402 Links Dr
Mesquite, NV 89027
The Reserve | Luxury Golf View Home | Mesquite, NV
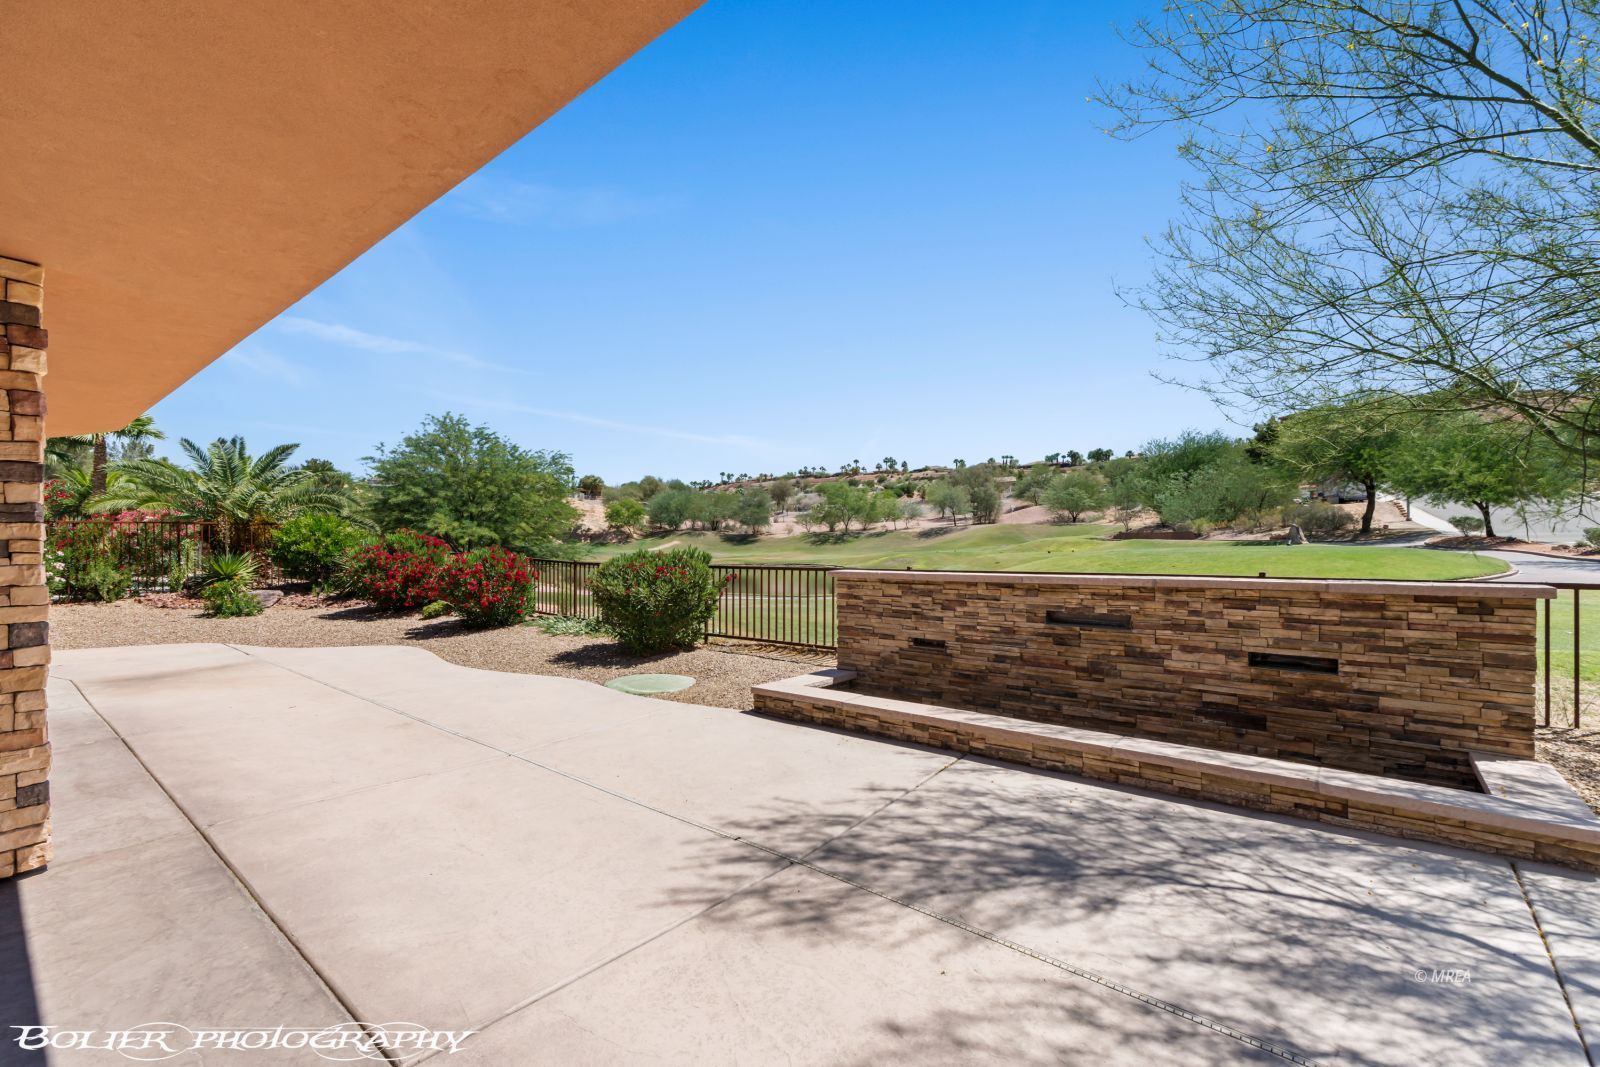
Freshly updated and professionally staged, this single-story home in The Reserve is designed around its Falcon Ridge Golf Course and mesa views. A 16' wall of sliding doors opens the main living space to a desert-scaped backyard with stamped concrete and a solar-shaded patio, creating a natural indoor-outdoor connection. Inside, 12' ceilings frame an open-concept layout and chef's kitchen with Café Series appliances, gas cooking, quartz countertops, custom cabinetry and a hidden walk-in pantry. Knotty wood grain 8' doors, custom lighting, motorized shades and modern plank tile add thoughtful detail throughout. The primary suite features 8' French doors and a tiled rain shower. An oversized RV garage with 30-amp power and sewer hookup adds exceptional versatility. Located in The Reserve, a gated custom home community on Falcon Ridge Golf Course in Mesquite, NV, this property brings together golf course views, single-story living and RV-friendly space in one distinctive setting.
Interior Features:
Alarm/Security System
Ceiling Fans
Cooling: Electric
Cooling: Heat Pump
Cooling: See Remarks
Flooring- Carpet
Flooring- Tile
Furnished- Full
Heating: Electric
Heating: Heat Pump
Hot Tub/Spa
Vaulted Ceilings
Walk-in Closets
Window Coverings
Exterior Features:
Construction: Stone
Construction: Stucco
Corner Lot
Curb & Gutter
Fenced- Full
Foundation: Slab on Grade
Landscape- Full
On Golf Course
Outdoor Lighting
Patio- Covered
Roof: Tile
RV/Boat Parking
Sidewalks
Sprinklers- Drip System
Trees
View of Golf Course
Appliances:
Dishwasher
Garbage Disposal
Microwave
Oven/Range- Propane
Refrigerator
Washer & Dryer
Water Filter System
Water Heater
Water Heater- Electric
Water Softener
Other Features:
HOA-Yes
Legal Access: Yes
Resale Home
Special Assessment-No
Style: 1 story above ground
Style: Tuscan
Vacation Rentals Allowed
Utilities:
Garbage Collection
Internet: Cable/DSL
Phone: Cell Service
Phone: Land Line
Power Source: City/Municipal
Propane: Hooked-up
Propane: See Remarks
Sewer: Hooked-up
Water Source: Water Company
Wired for Cable
Listing offered by:
Stephanie K. Cannon - License# S.0193575 with RE/MAX Ridge Realty - (702) 346-7800.
Map of Location:
Data Source:
Listing data provided courtesy of: Mesquite Nevada MLS (Data last refreshed: 10/21/26 4:29pm)
- 173
Notice & Disclaimer: Information is provided exclusively for personal, non-commercial use, and may not be used for any purpose other than to identify prospective properties consumers may be interested in renting or purchasing. All information (including measurements) is provided as a courtesy estimate only and is not guaranteed to be accurate. Information should not be relied upon without independent verification.
Notice & Disclaimer: Information is provided exclusively for personal, non-commercial use, and may not be used for any purpose other than to identify prospective properties consumers may be interested in renting or purchasing. All information (including measurements) is provided as a courtesy estimate only and is not guaranteed to be accurate. Information should not be relied upon without independent verification.
More Information

Mortgage Calculator
%
%
Down Payment: $
Mo. Payment: $
Calculations are estimated and do not include taxes and insurance. Contact your agent or mortgage lender for additional loan programs and options.
Send To Friend